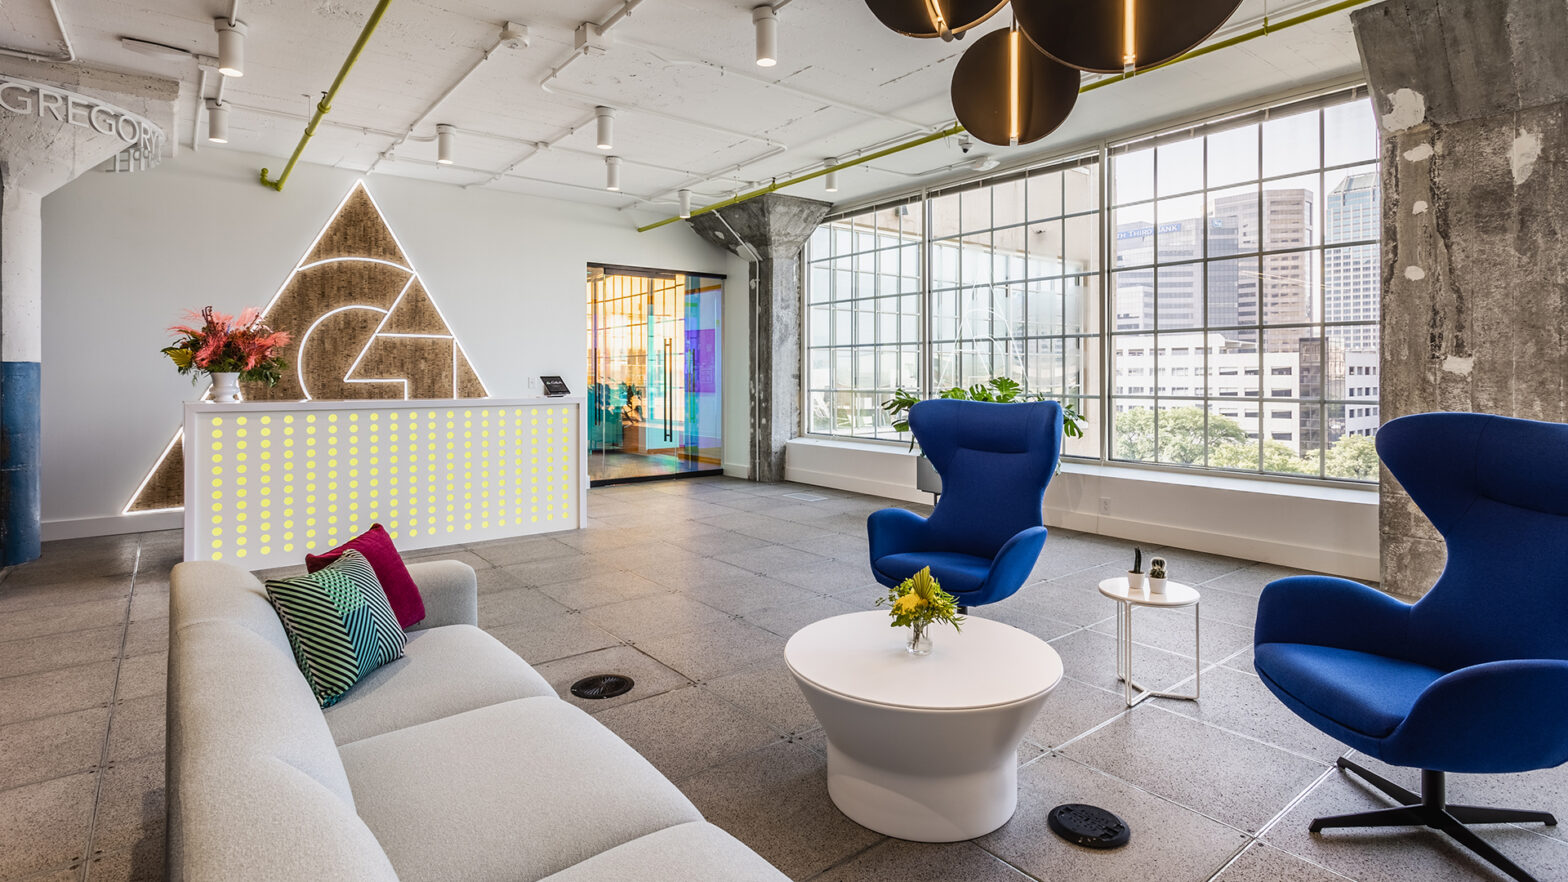
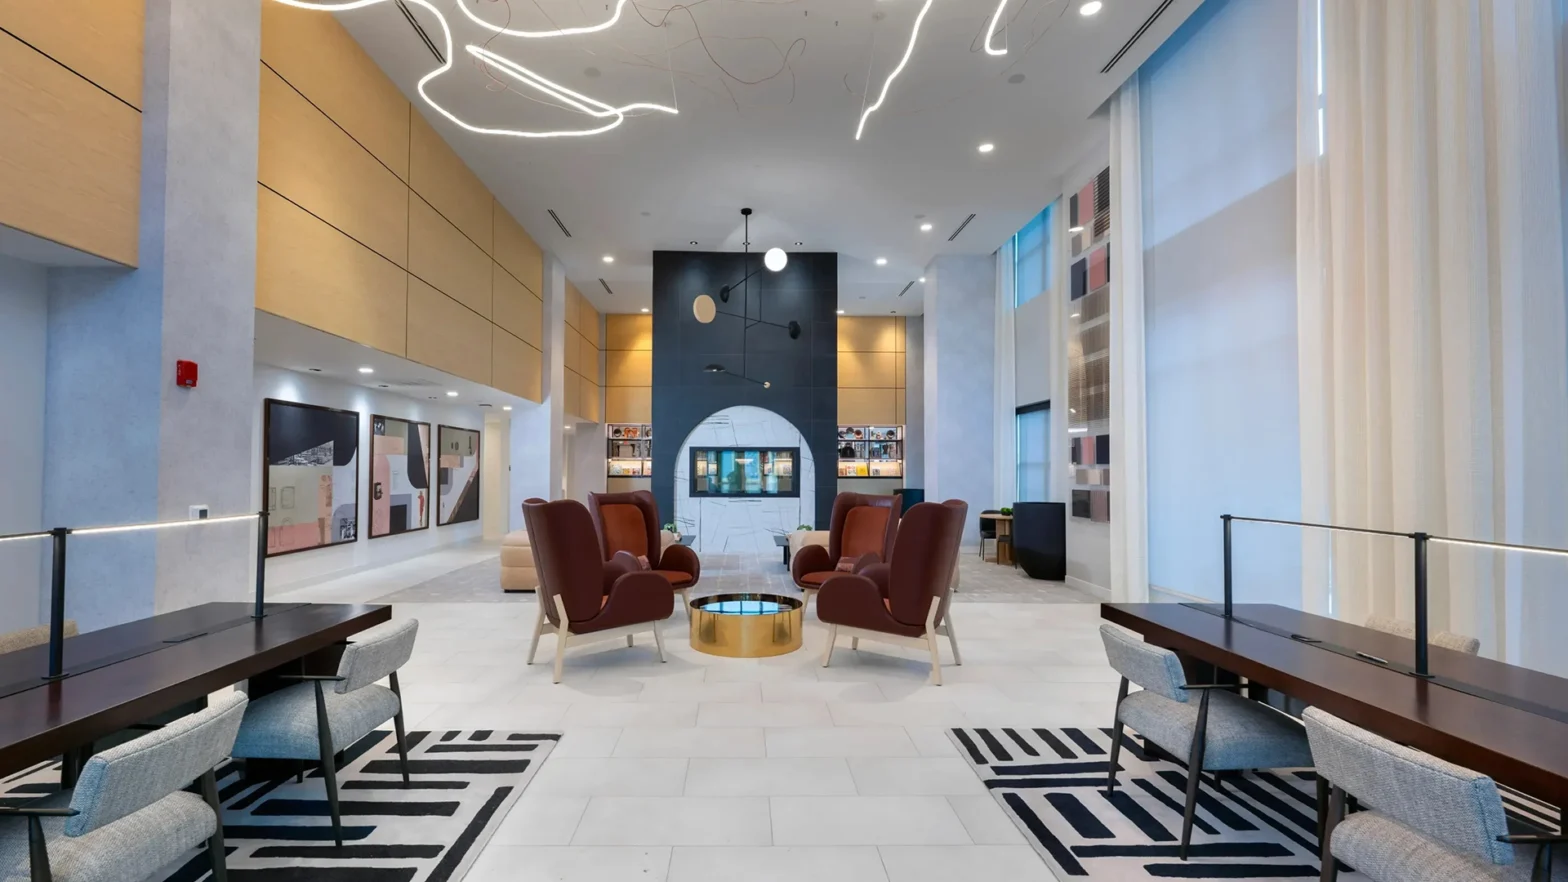
Gregory & Appel’s downtown Indianapolis headquarters was designed to move beyond the expected corporate insurance office and create a workplace that could support a new generation of employees and work preferences. Public design coverage describes the project as a 42,000-square-foot workplace redesign blending historic character with bold, modern workplace energy. EnvelopiQ provided technology advisory, design,… Continue reading Gregory & Appel
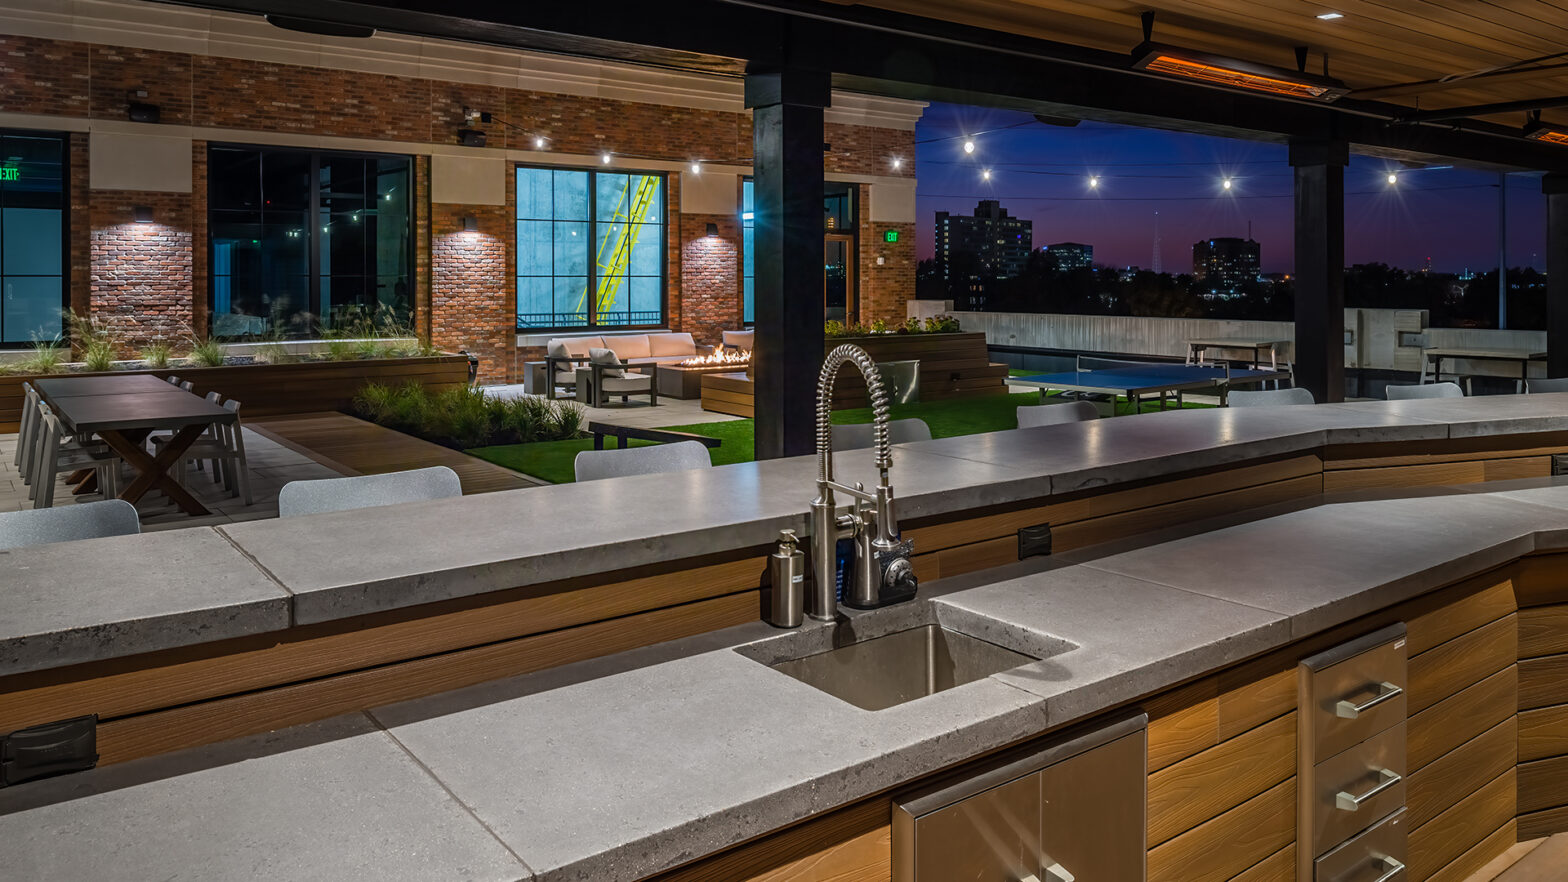
High Alpha’s headquarters at Bottleworks was designed as a highly adaptive environment where ideas, start-ups, talent, and venture-building activity could move quickly. Public project descriptions identify the space as roughly 40,000 to 42,000 square feet across multiple floors within the Bottleworks District, built to reinforce creativity, collaboration, flexibility, and hospitality. EnvelopiQ worked with stakeholders to… Continue reading High Alpha HQ
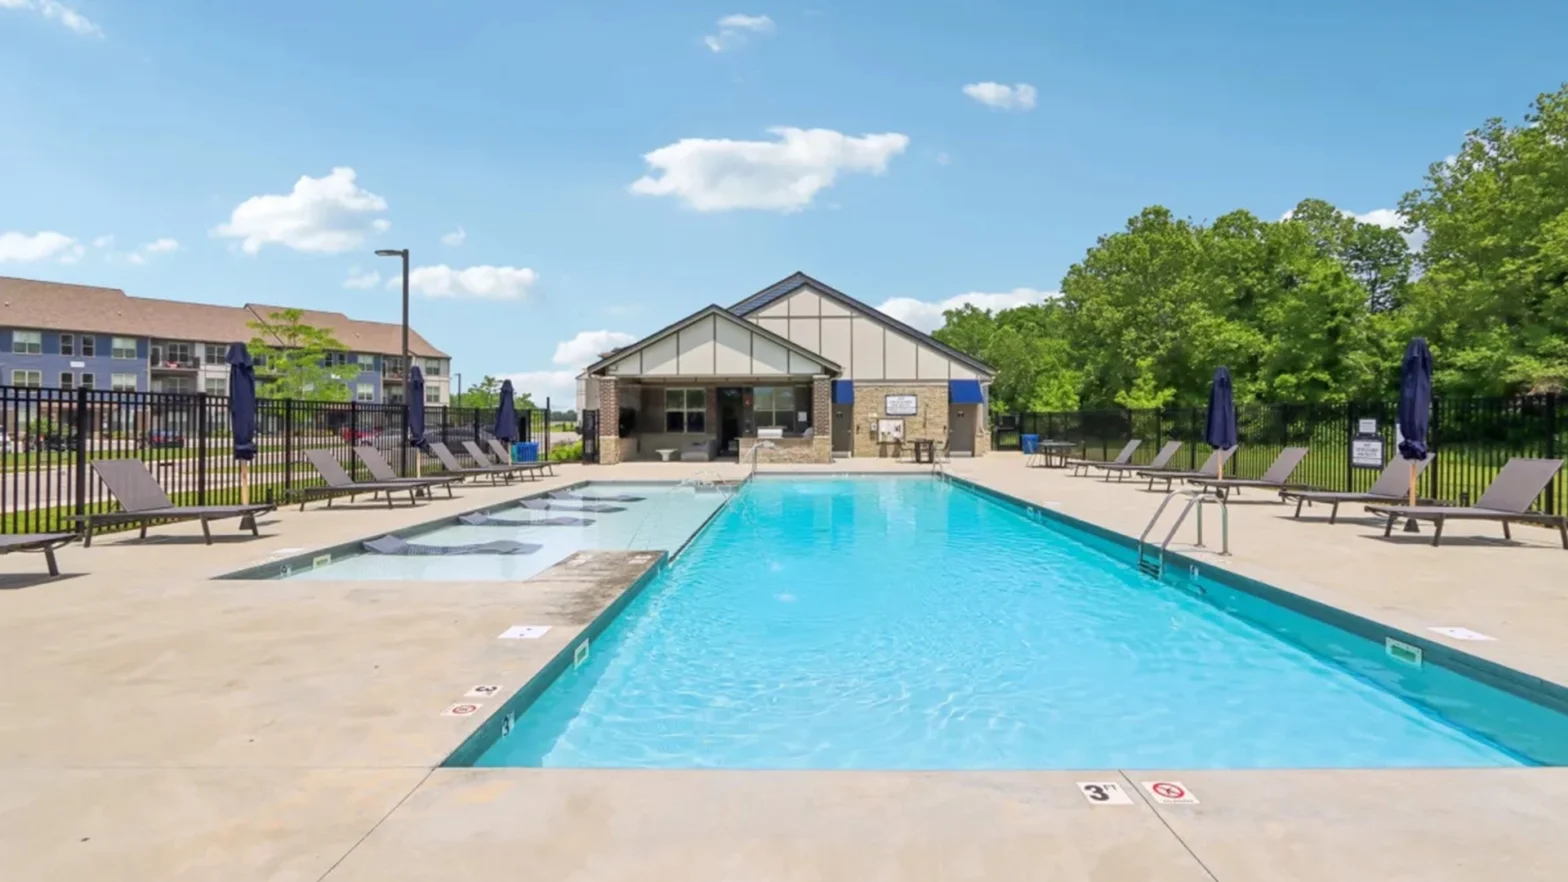
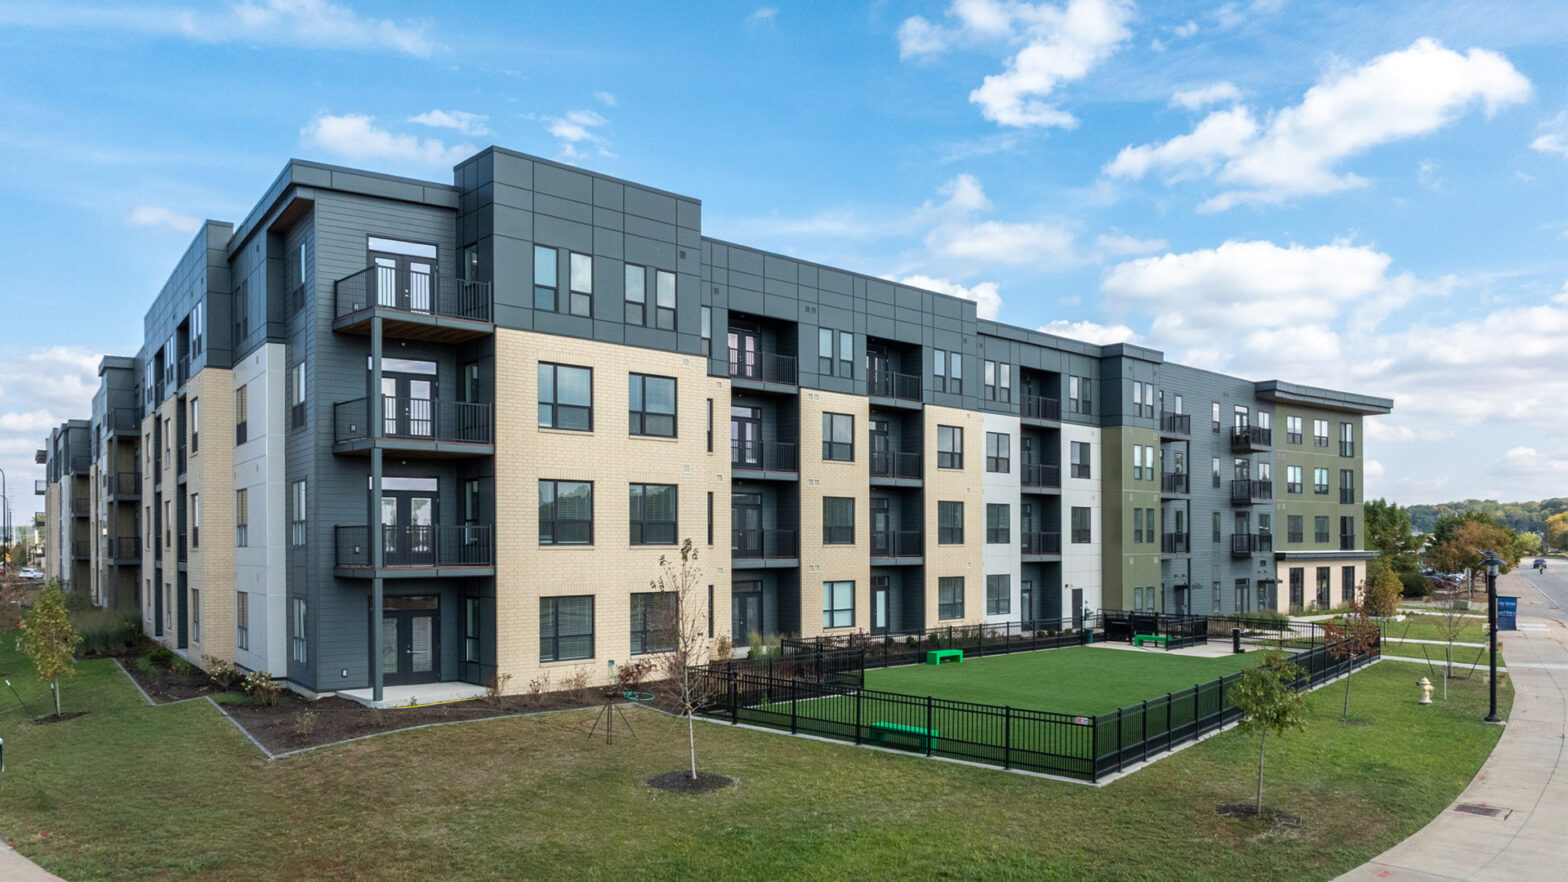
Founders Pointe is a 192-unit multifamily development on a 19-acre site in Franklin, Indiana, with six three-story buildings, resident amenities, and supporting surface parking. The project was planned as a modern residential community with smart apartment features and shared amenity spaces that shape the resident experience. EnvelopiQ provided technology advisory and construction management, helping coordinate… Continue reading Founders Pointe
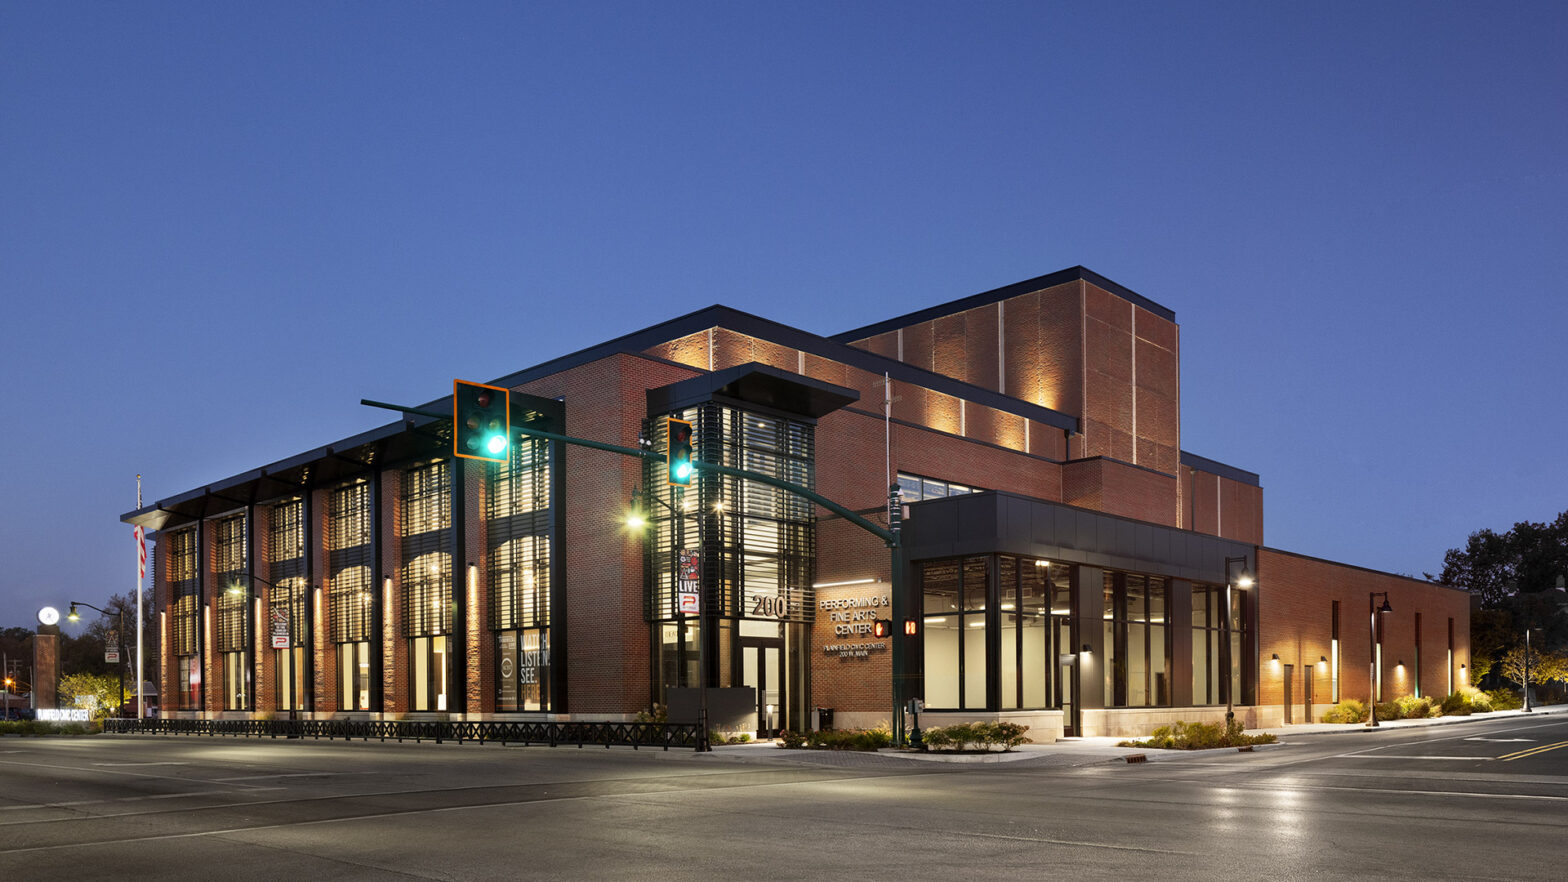
The Plainfield Civic Center is a multi-use government, community, business, and arts district in downtown Plainfield. The district brings together the Plainfield Government Center, Hendricks Live!, the Civic Center parking structure, the Plainfield Chamber of Commerce, and other civic and community uses into one connected town-center environment. EnvelopiQ provided technology integration for the civic center’s… Continue reading Plainfield Civic Center
Blutowne is a $66 million mixed-use development in East Peoria’s Levee District, planned as a walkable live-work-play community with premium apartments, retail and commercial space, structured parking, and resort-style amenities. The first phase includes 219 apartments, 10,000 square feet of retail and commercial space, and a 276-space parking structure, with future phases expanding the district’s… Continue reading BluTowne
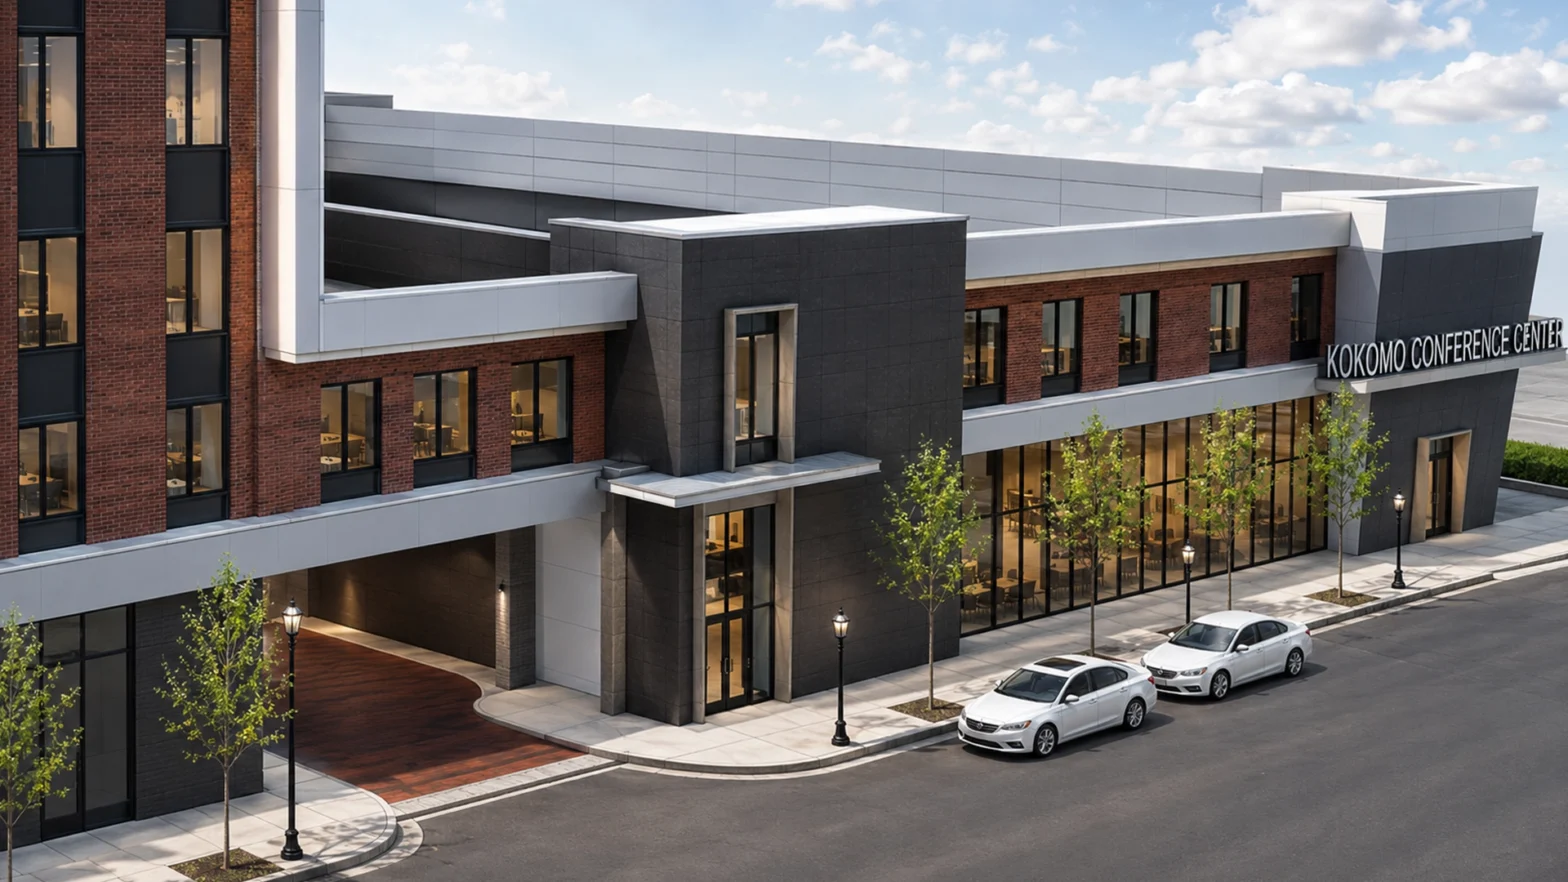
The Kokomo hotel and conference center is a major downtown civic and hospitality project, pairing a new hotel with a connected conference center that will also house the Kokomo Automotive Museum. Public information describes the conference center as a new event destination with flexible meeting space, on-site audiovisual support, and a downtown location designed to… Continue reading Kokomo Convention Center
COTA T-11 Car Condos sits at Turn 11 of Circuit of the Americas, creating a luxury automotive community directly tied to a world-class motorsports and entertainment destination. The development includes 178 luxury units and shared amenities such as clubhouse space, pool, outdoor lounge, conference rooms, showers, plaza areas, and on-site management. This project is highly… Continue reading COTA T-11 Car Condos
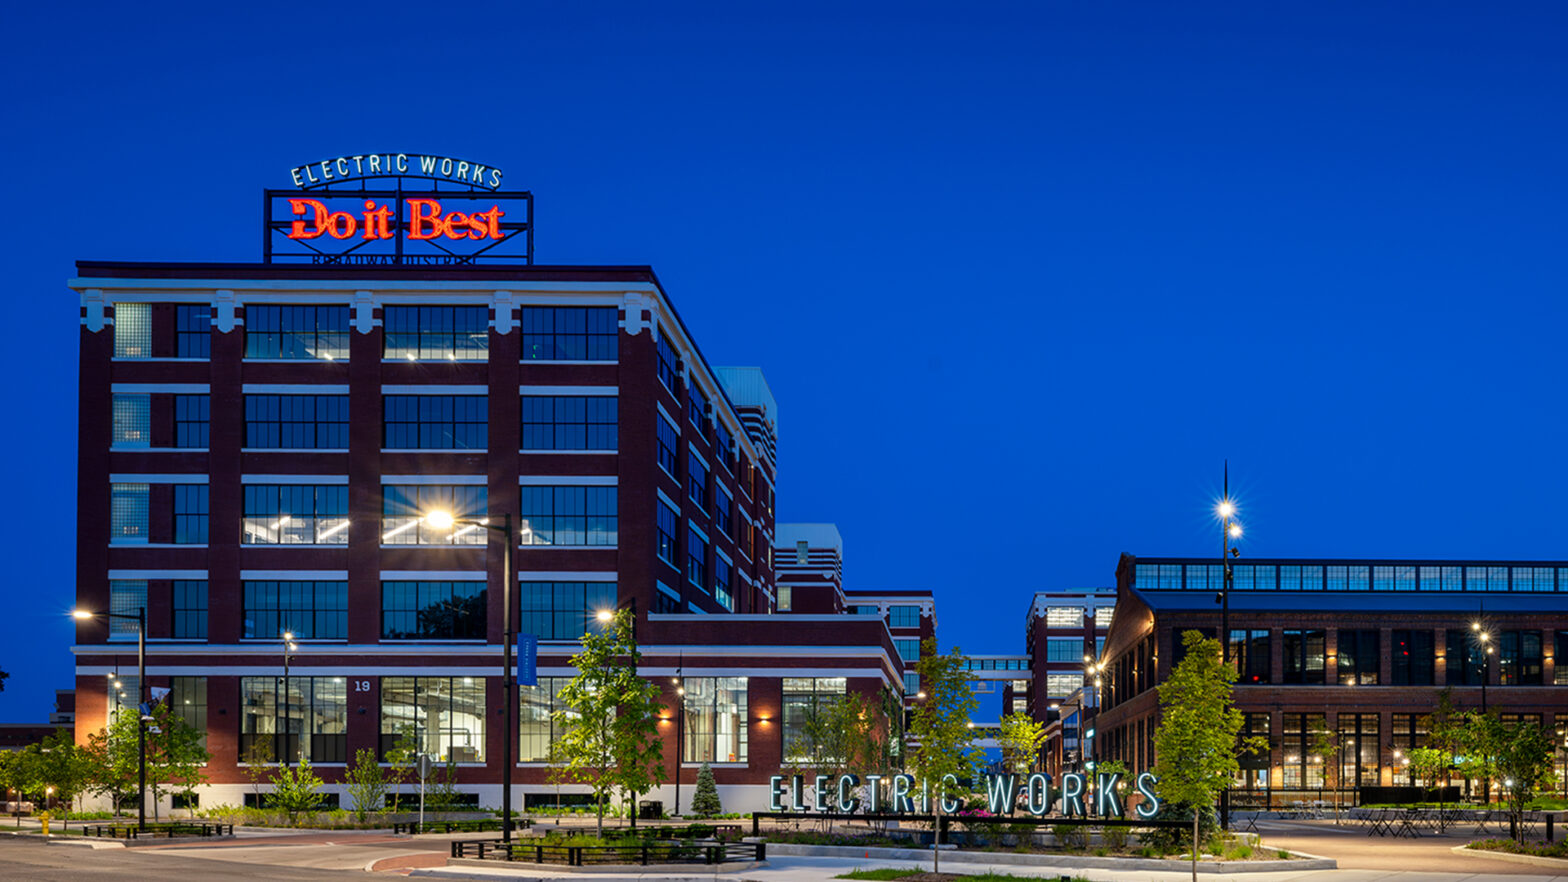
Electric Works reimagined the former General Electric campus into a 39-acre mixed-use innovation district with 18 historic buildings and more than 1.2 million square feet of space for work, education, retail, residential, hospitality, and entertainment. EnvelopiQ supported the project with technology advisory, construction management, and integration across a large, historically significant site. Adaptive reuse at… Continue reading Fort Wayne Electric Works
The Elex is the residential phase of the Electric Works campus, adding 296 modern residential units, affordable housing, 55+ housing, commercial space, parking, wellness amenities, and an early childhood learning center to one of Fort Wayne’s most important adaptive reuse districts. Public descriptions identify the project as part of the next phase of Electric Works… Continue reading The Elex at Electric Works
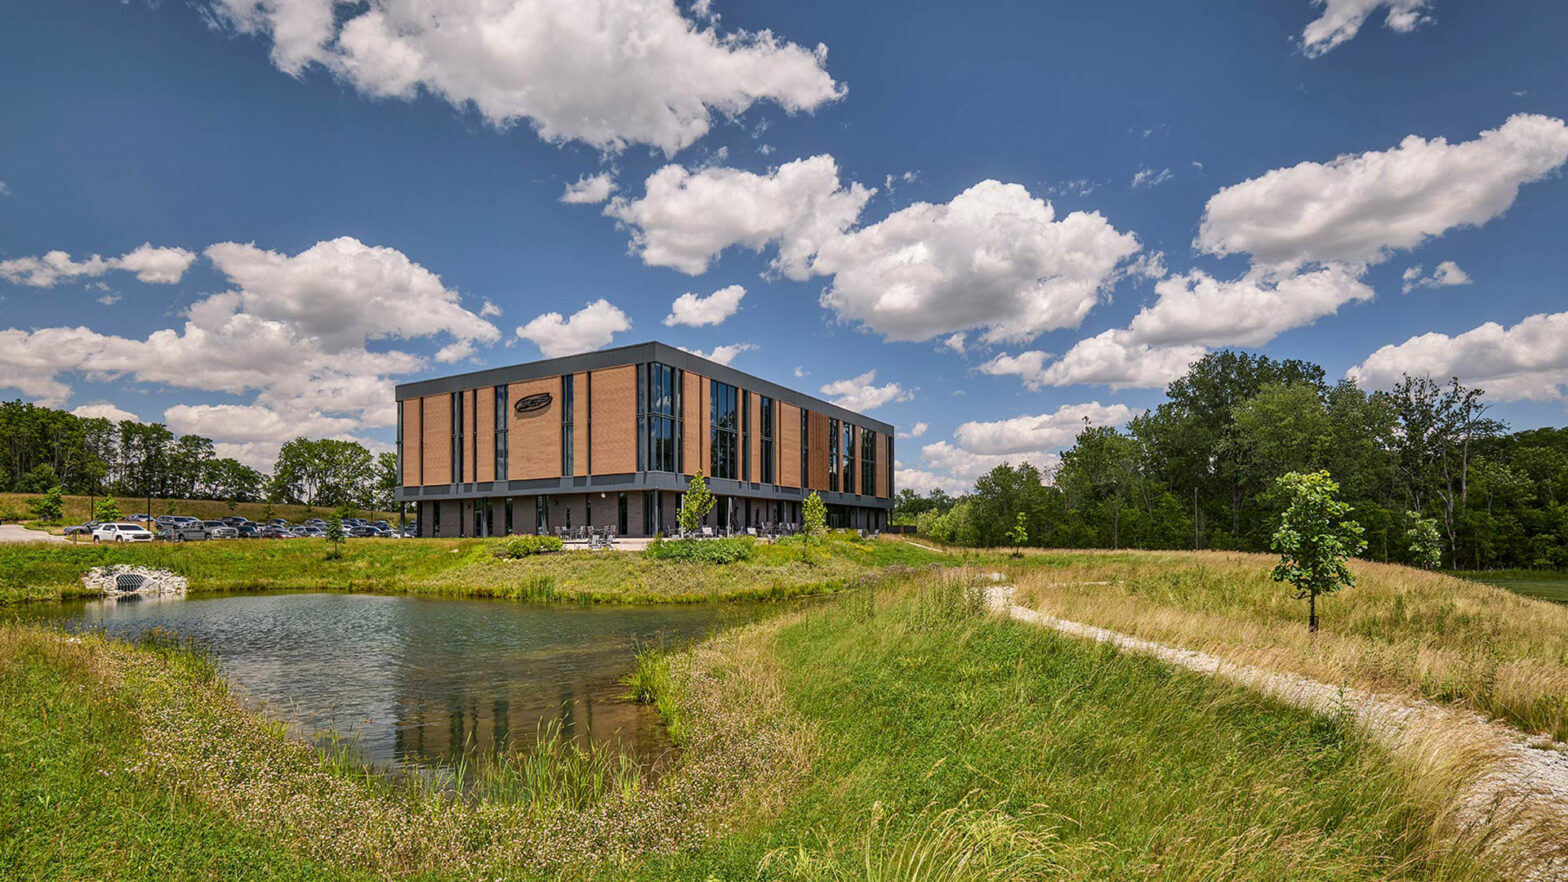
SEP’s Westfield headquarters was planned as the company’s “forever home,” a new corporate campus on more than 20 acres designed to support growth, culture, creativity, and in-person collaboration. Public reporting describes the headquarters as approximately 70,000 square feet, built to give the employee-owned software firm a stronger long-term home. EnvelopiQ worked with SEP’s stakeholders to… Continue reading SEP Headquarters