This confidential bio-pharma manufacturing and cold storage project involved a major expansion to support cGMP temperature-controlled storage, labeling and packaging, and end-to-end logistics capabilities for pharmaceutical and medical device clients. In environments like this, technology performance is not just a convenience. It supports security, compliance, visibility, uptime, and operational confidence. EnvelopiQ provided technology integration and… Continue reading Bio-Pharma Manufacturing & Cold Storage
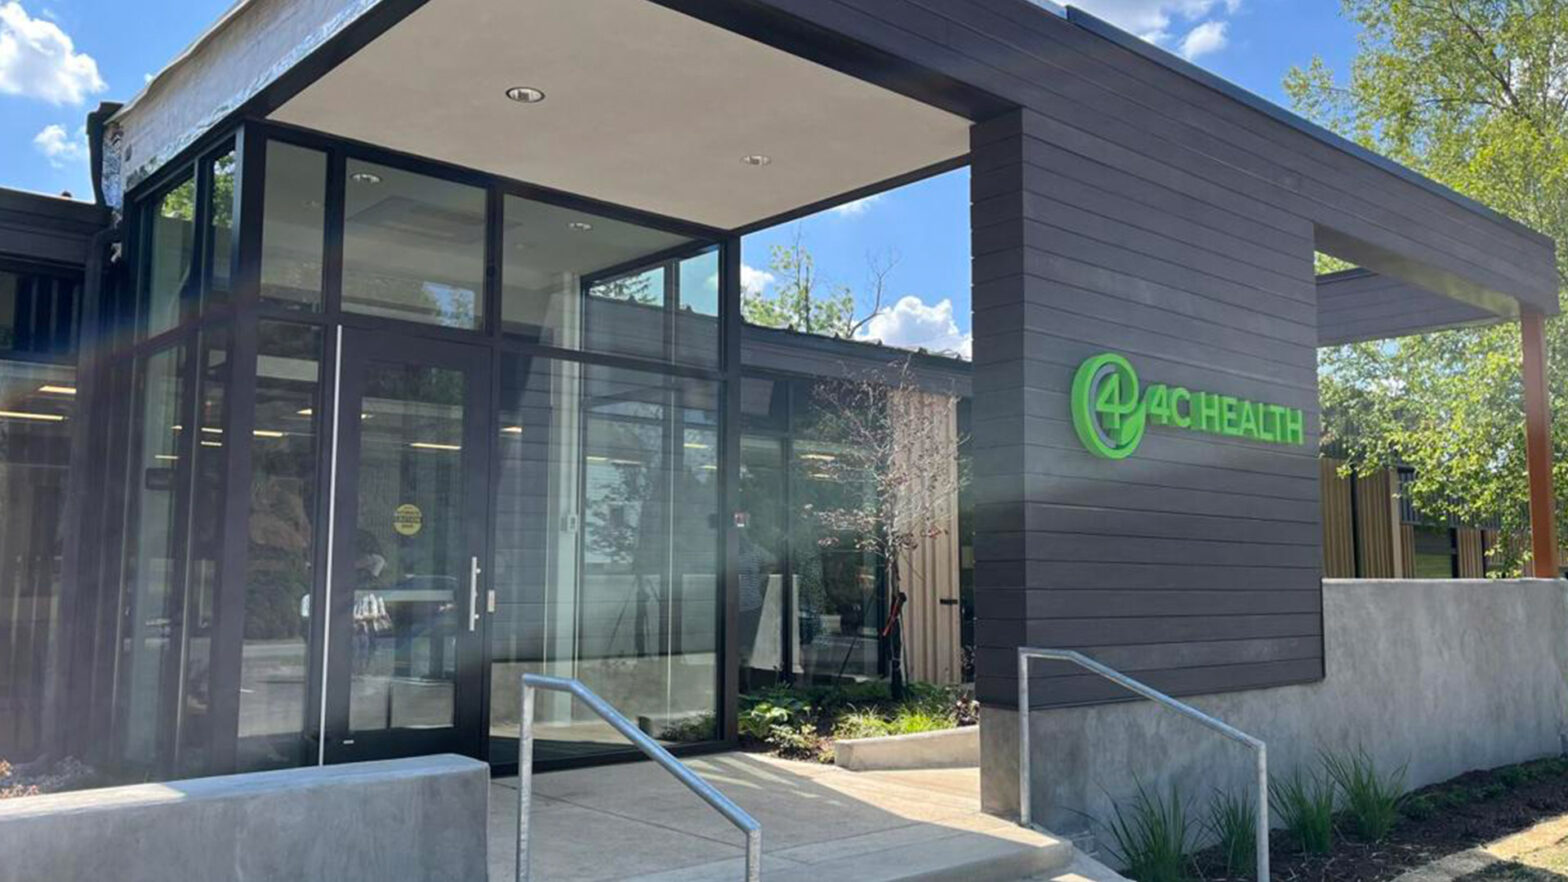
Four County Behavioral Health Center’s Logansport facility was improved to better serve patients across rural North Central Indiana, with a focus on optimizing the patient experience through a new entry, stronger wayfinding, improved accessibility, and renovated interior therapy spaces. In a behavioral health environment, technology has to support more than building function. It has to… Continue reading Four County Behavioral Health Center
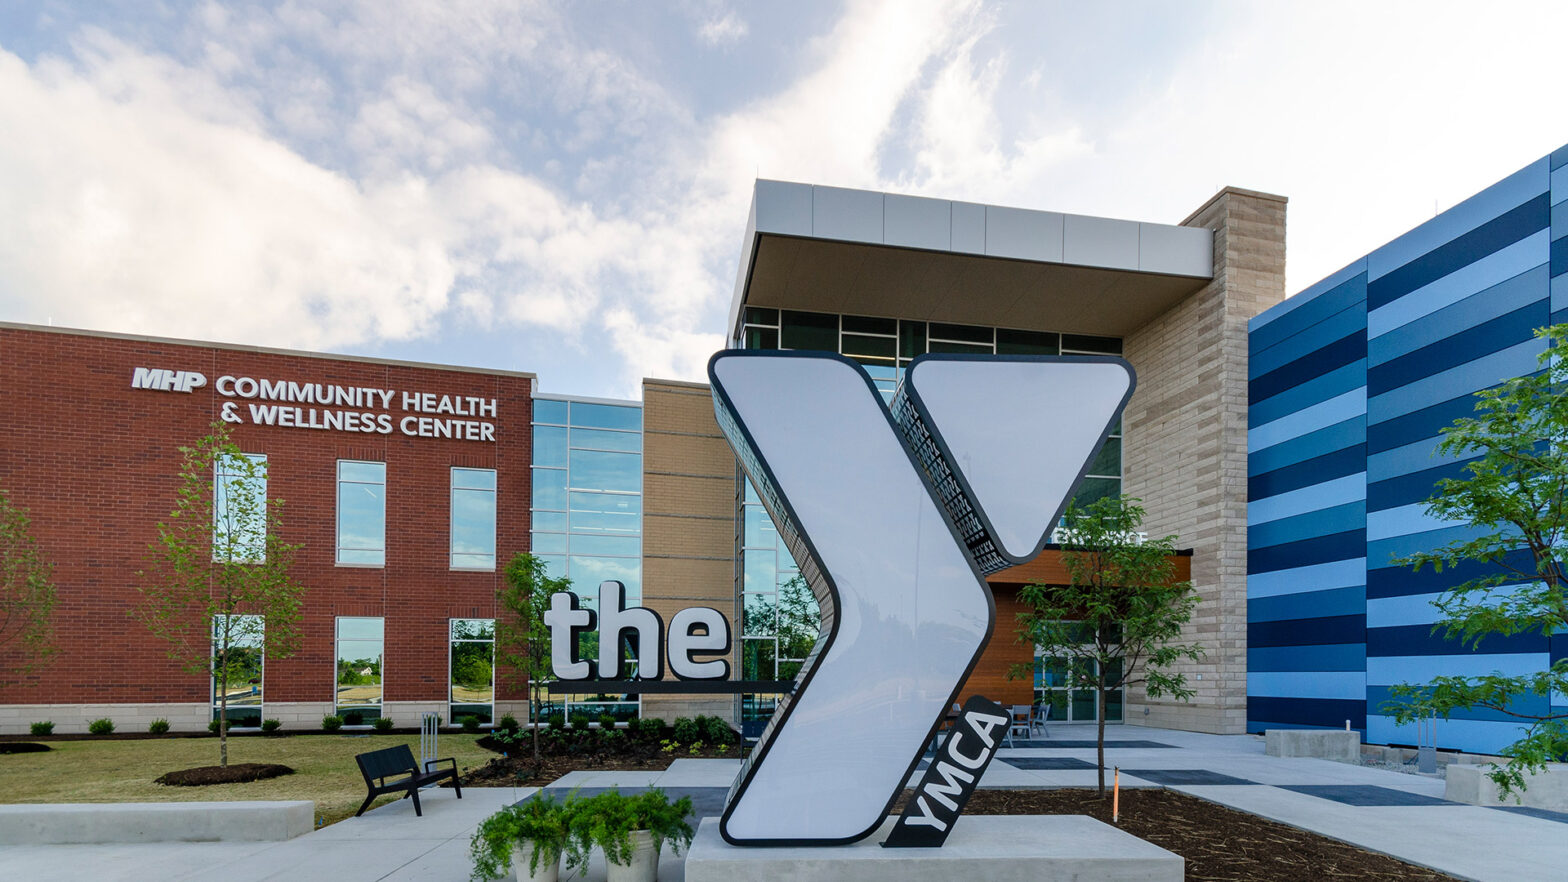
Major Health Partners Wellness Center & YMCA is an approximately 80,500-square-foot health and wellness facility in Shelbyville, Indiana, created through a collaboration between Major Health Partners and the YMCA. The facility brings together clinical wellness, fitness, aquatic, recreation, community, and family-focused spaces, including a wellness clinic, indoor pool, gymnasium, walking track, fitness center, studios, and… Continue reading Major Health Partners Wellness Center & YMCA
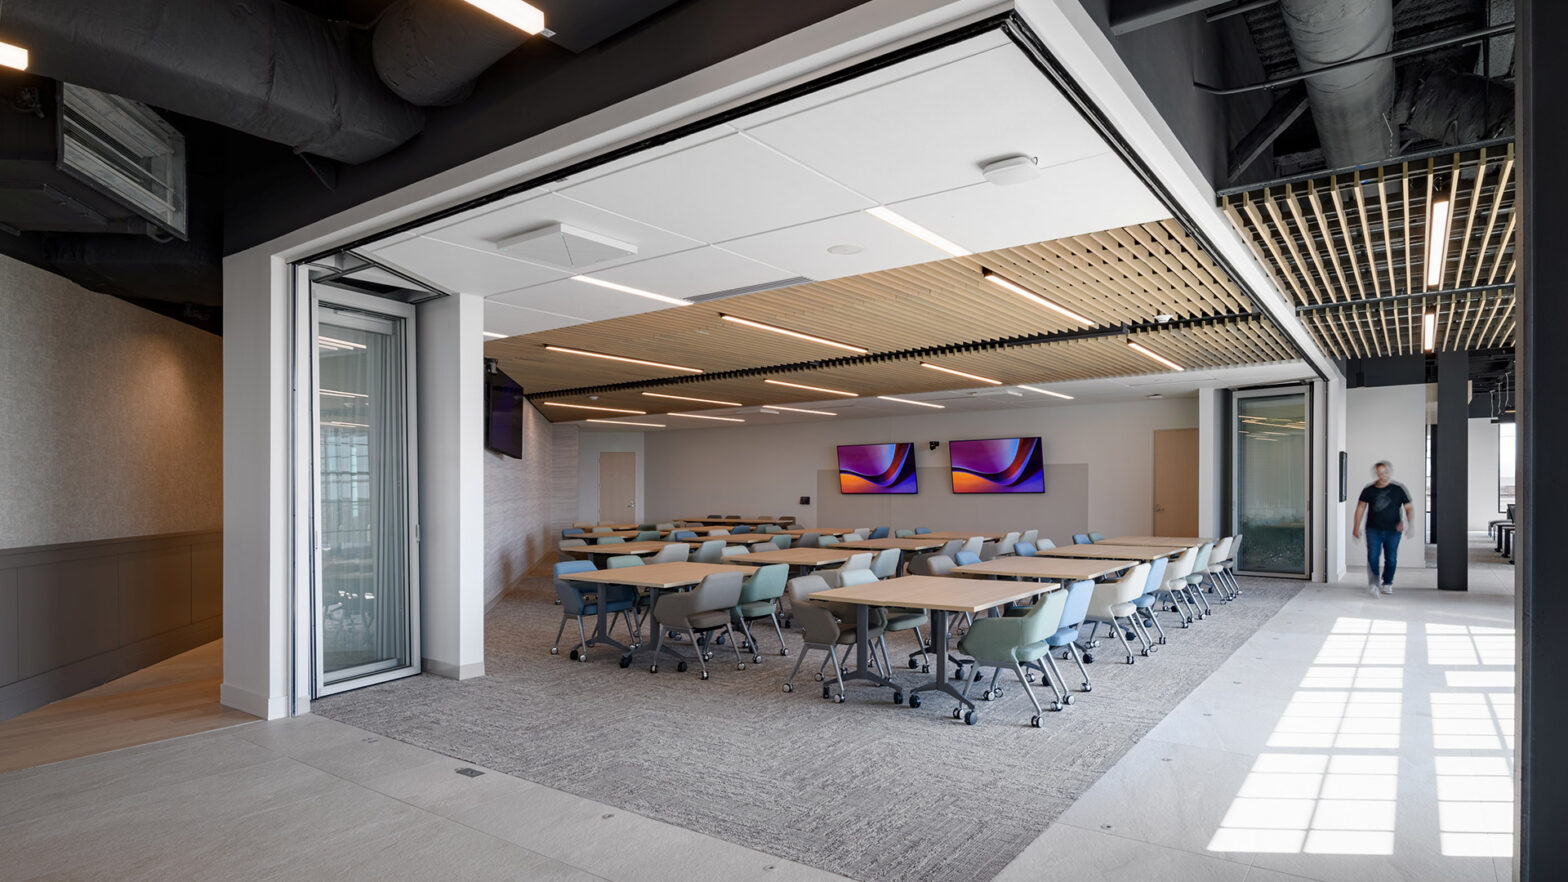
Northwestern Mutual’s Indiana headquarters brought four office locations together into one new workplace on Indianapolis’ north side, creating an open office environment designed to support growth, client service, collaboration, and daily team connection. The build-out spans two floors and includes workplace, common, corridor, meeting, and classroom environments that support both employee and client-facing activity. EnvelopiQ… Continue reading Northwestern Mutual Indiana Headquarters
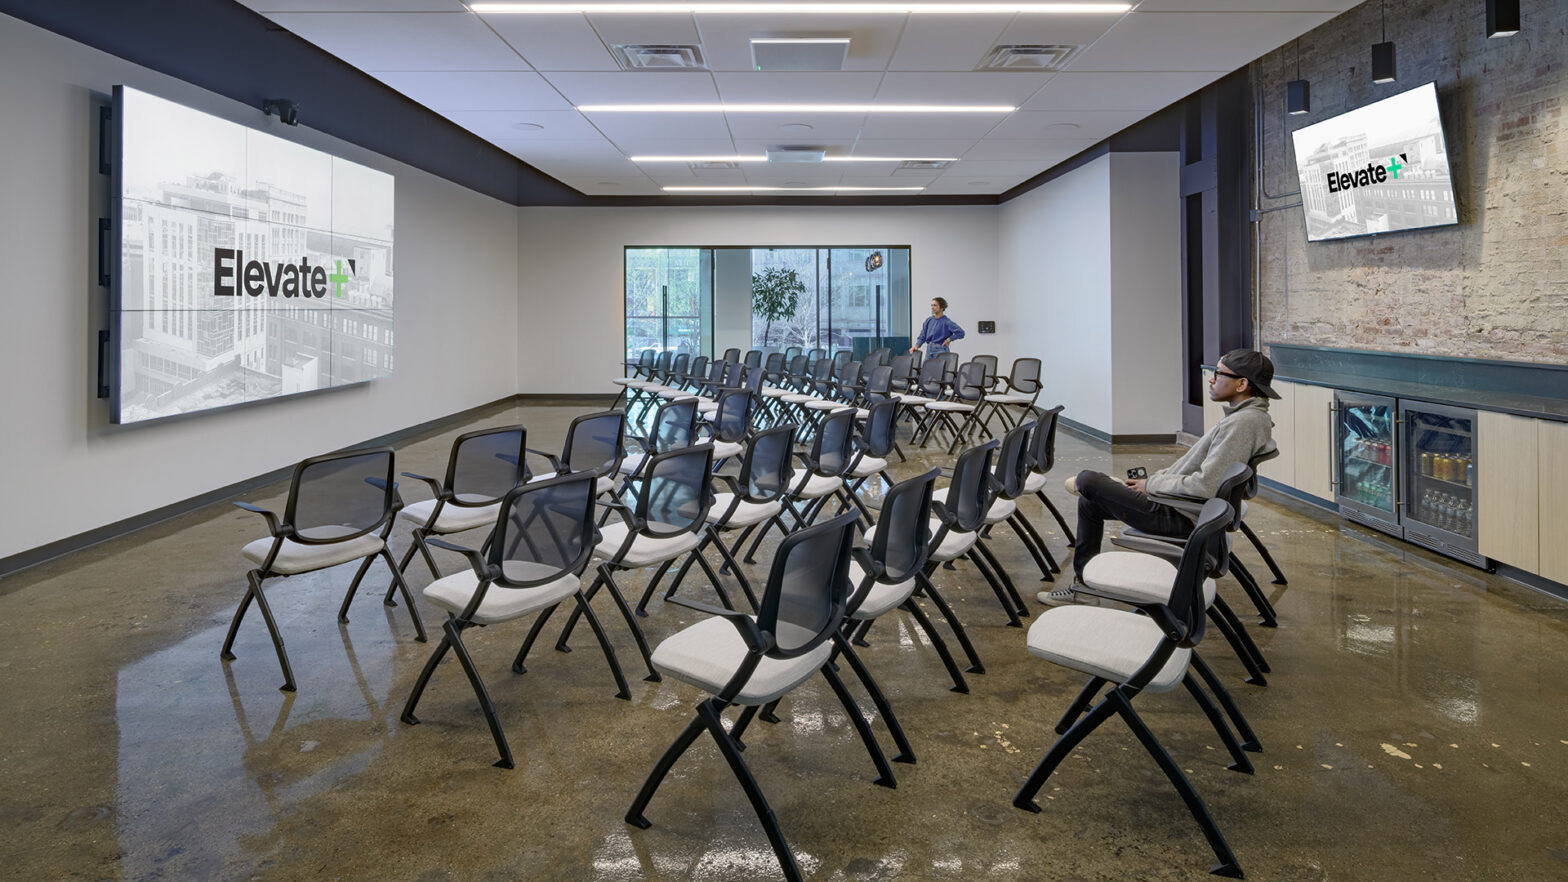
Elevate Ventures’ downtown Indianapolis event space was designed to support the organization’s role in Indiana’s innovation ecosystem, creating a flexible environment for founders, investors, partners, and community leaders to gather, present, and connect. Located near Gainbridge Fieldhouse and the Indiana Convention Center, the space supports meetings and events in a setting built around visibility, energy,… Continue reading Elevate Ventures Event Space
Lumina Foundation’s Indianapolis headquarters at Bottleworks was designed as an inclusive, collaborative workplace that supports the foundation’s mission to expand learning opportunities beyond high school. The new office environment brings together equity-centered design, flexible collaboration, universal accessibility, natural light, city views, and a strong sense of belonging into a workplace built around people and purpose.… Continue reading Lumina Foundation Headquarters
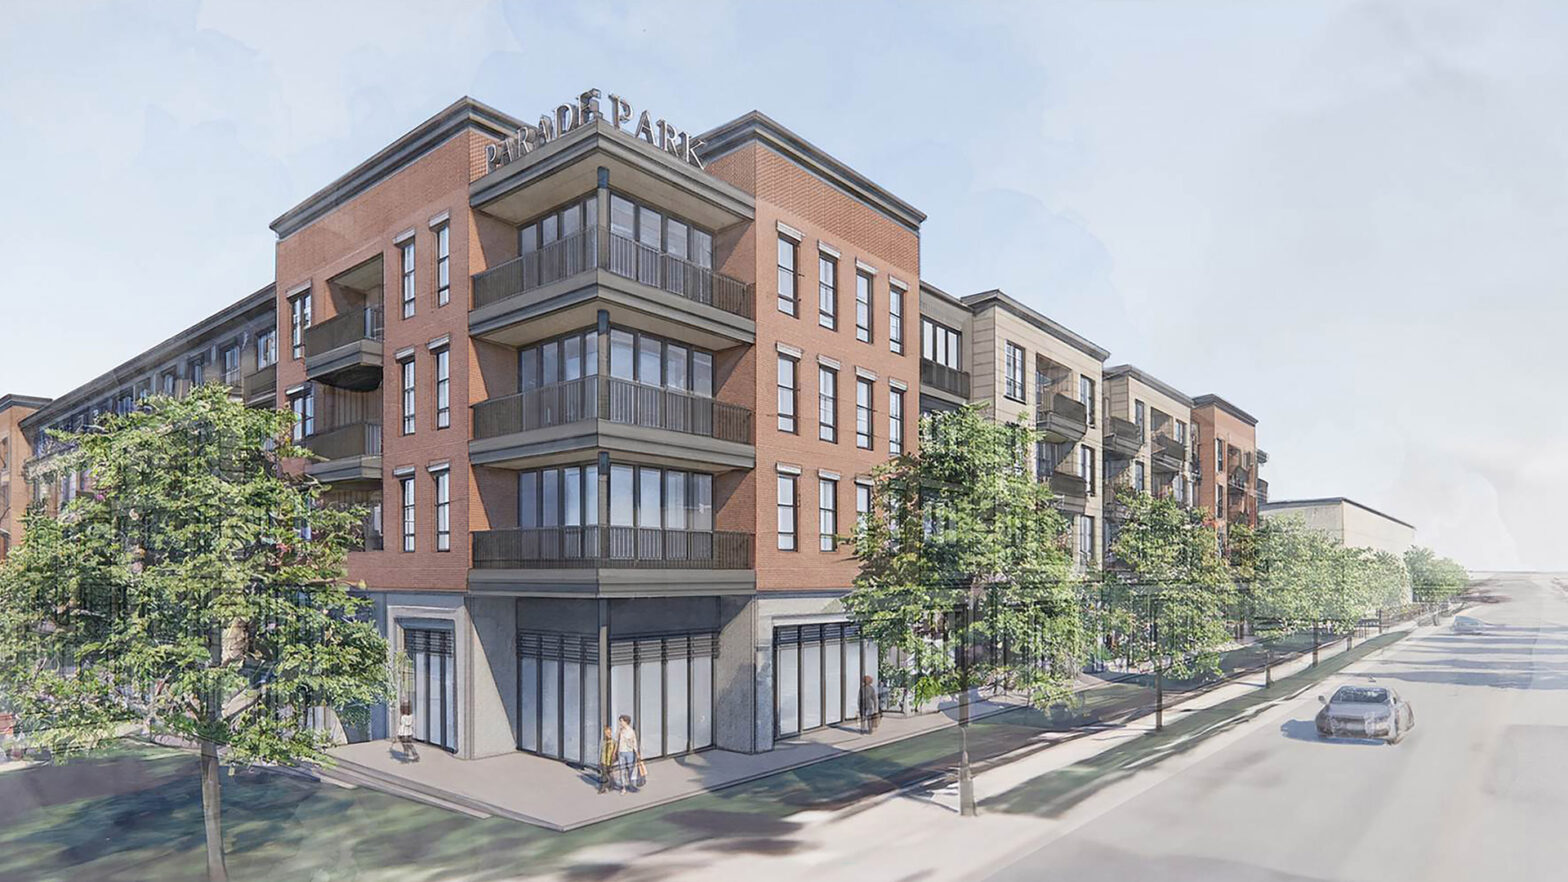
Parade Park is a historically significant redevelopment in Kansas City, Missouri, reimagining one of the nation’s first Black-owned housing cooperatives into a new mixed-income residential community. Led by Twelfth Street Heritage and Flaherty & Collins, the transformation is designed to preserve the legacy of Parade Park while creating high-quality housing, long-term stability, and renewed neighborhood… Continue reading Parade Park
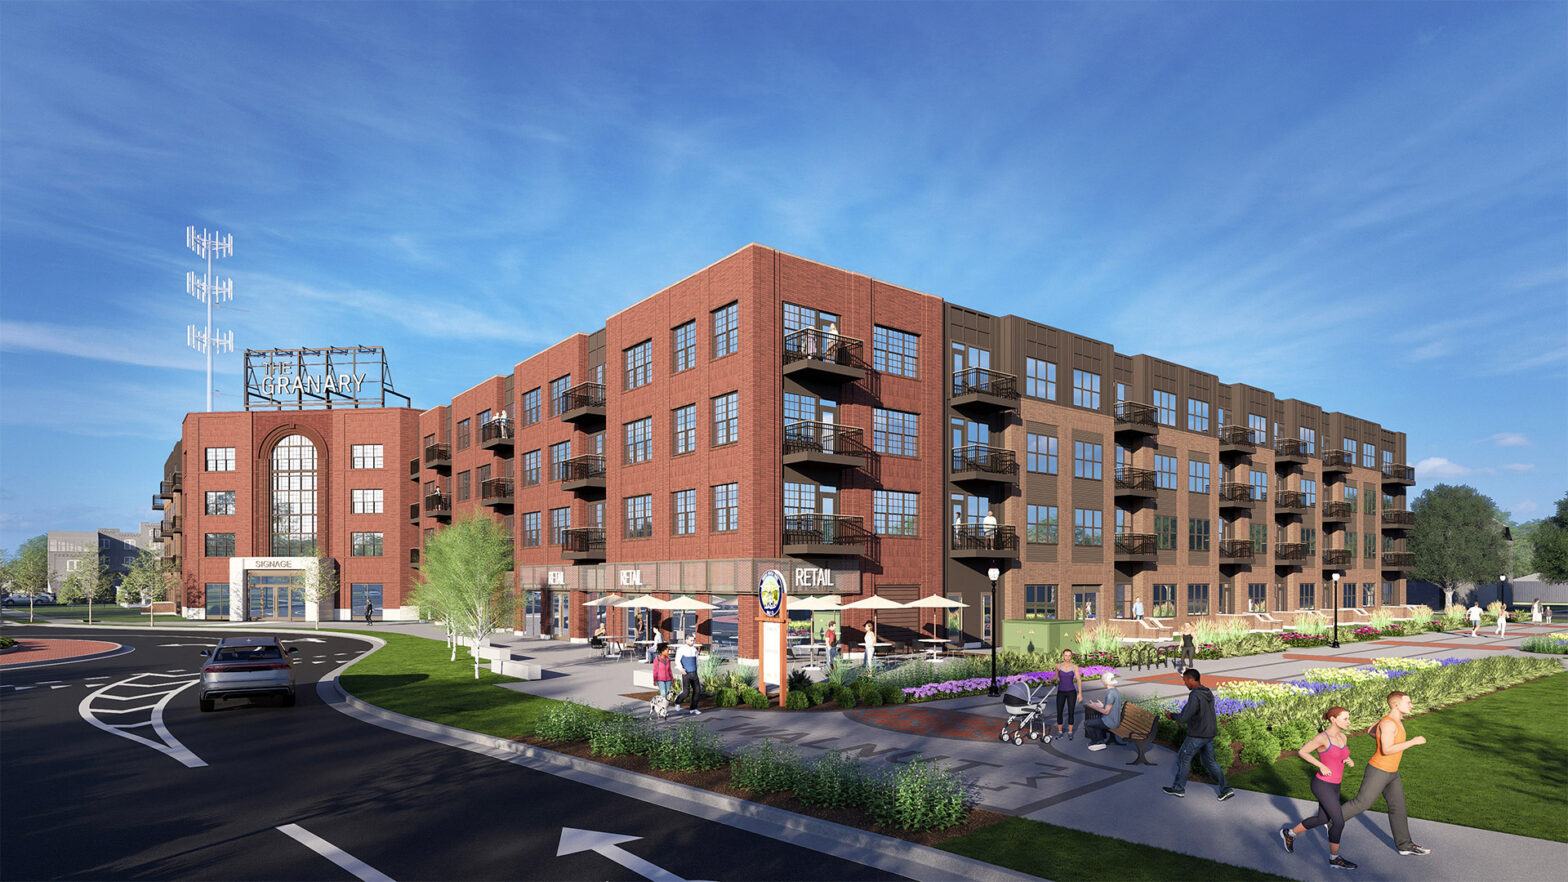
The Granary is a $67 million mixed-use development in Noblesville’s Pleasant Street Corridor, planned on the former Noblesville Milling Company granary site. The project will bring luxury residential units, ground-floor commercial space, structured parking, and resort-style amenities to a historically significant city-center location, helping connect new housing, retail activity, downtown walkability, and nearby trail access.… Continue reading The Granary
The August at Steelpointe Harbor is a 420-unit luxury waterfront apartment community in Bridgeport, Connecticut, developed by Flaherty & Collins Properties and RCI Group as part of the larger Steelpointe Harbor redevelopment. Planned with harbor views, coworking, fitness, saltwater pool and deck, pet amenities, EV charging, outdoor kitchens, and pickleball, the project is designed to… Continue reading The August at Steelpointe Harbor
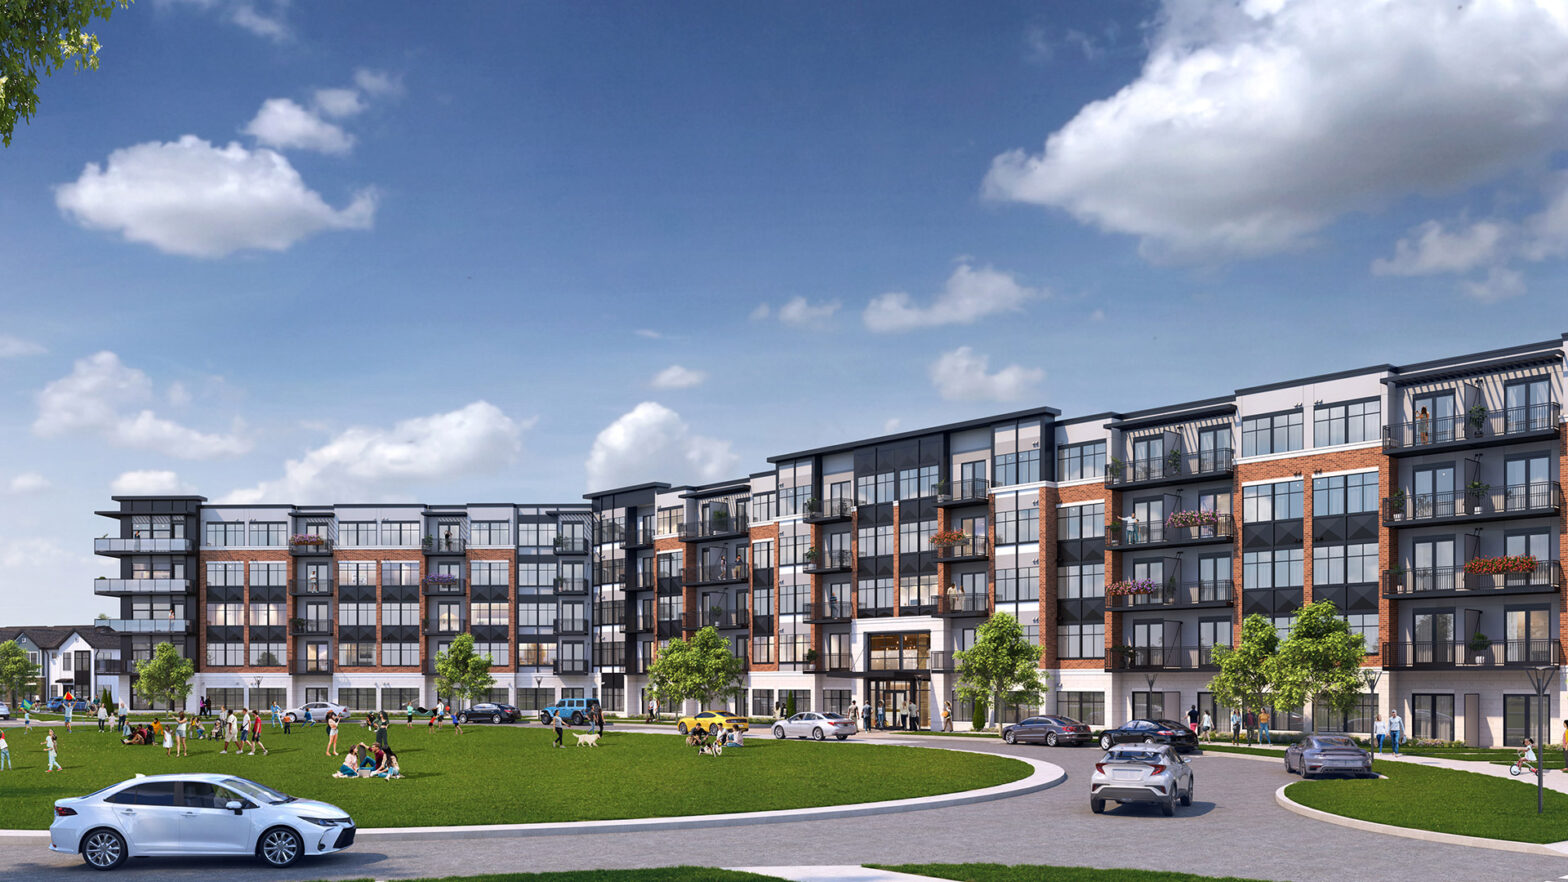
AREA is a transit-oriented mixed-use development in Mundelein, Illinois, planned with 225 multifamily units, 17 townhomes, and 3,000 square feet of retail space. Designed as a resort-style community, the project brings together apartments, townhomes, retail, amenity spaces, lake access, remote-work environments, fitness, recreation, and secure residential access into one connected living experience. EnvelopiQ is providing… Continue reading AREA